
Decks & Structures in Winnipeg
Custom wood and composite decks and structures that extend living space while adding shade, privacy, and interest.
Classic Landscapes is a deck builder in Winnipeg for homes across the city and nearby communities, including composite decks, cedar and PVC decking, and pergolas. Every structure is designed with 3D renderings before construction starts, so you can see how the deck meets the house and yard.

BBB A+ Accredited

5.0 from 81 reviews

Designing and building since 2009
Our Approach
A well-designed deck or pergola doesn't just add square footage. It fundamentally changes how you use your outdoor space. Our structures are engineered for Manitoba's climate, using materials that resist warping, fading, and rot through years of harsh winters and hot summers. We handle everything from initial design through permitting and final construction, ensuring a seamless process from concept to completion.
Decks & Structures
Included Expertise
Planned together as one project, from design through construction.
Decking Systems
Cedar, composite, and PVC decking systems
Pergolas & Shade
Engineered pergolas, pavilions, and shade structures
Railings & Screens
Custom railings, privacy screens, and skirting
Lighting & Heating
Integrated lighting, heating, and audio
Indoor & Outdoor
Seamless transitions between indoor and outdoor zones
Permit & Code
Permit and code-compliant construction
Decks & Structures
How a Deck Project Runs
01–03
Design
Discovery call
Site visit
Concept and 3D design
04–06
Build
Permits and structure
Decking and railings
Shade and finishing
We design the deck on screen first, then build from the approved plan.
Book a discovery callDesign
Discovery call
We start with a call to talk through how you want to use the deck, whether you need shade or privacy, your timeline, and a working budget.
Site visit
We walk the property with you and note how the deck will meet the house, access for construction, and any grade changes around the footprint.
Concept and 3D design
We draw the structure with decking, railings, and any pergola or screen, then build it in 3D so you can see the layout before we apply for permits.
Build
Permits and structure
We handle permit-ready drawings and build the framing, footings, and structure to the approved plan.
Decking and railings
We install the composite, cedar, or PVC decking, then add railings, skirting, and stairs so the deck is safe and finished.
Shade and finishing
Pergolas, privacy screens, and integrated lighting go in last so they line up with the deck and the rest of the yard.
Built for Winnipeg Winters
Clay
Red River clay moves as it wets and dries, so deck footings and posts have to sit on a base that stays stable. We plan the structure around the grade so water does not sit against the house or under the deck.
Frost
Winnipeg winters are hard on wood and fasteners. Composite decks hold colour and stay even through freeze and thaw with less yearly upkeep than untreated boards, and we detail railings and stairs so ice and snow have somewhere to go.
Timing
The build season is short. Designing a deck or pergola in the fall or winter means drawings and permits can be ready when the ground is workable in spring.
What Decks & Structures Cost in Winnipeg
$6,000 - $28,000
Treated Wood Decks
$10,000 - $50,000+
Composite Decks
$5,000 - $40,000+
Pergolas
$1,500 - $10,000
Privacy Screens
Deck cost depends on size, height, access, the decking you choose, and extras such as stairs, skirting, and railings. Composite decks sit higher than treated wood because of the material, not because the structure is planned differently.
Pergolas and privacy screens are quoted as their own line items. Gazebos, pavilions, and cabanas are listed in the cost calculator if you want a covered structure.
We design the deck on screen first, then build from the approved plan.
Book a discovery call
Treated Wood Decks
$6,000 - $28,000

Composite Decks
$10,000 - $50,000+

Pergolas
$5,000 - $40,000+

Privacy Screens
$1,500 - $10,000
See typical ranges in our pricing calculator.
Frequently Asked Questions
Ready to get started?
Considering a project? We’ll guide you through a clear design-build plan tailored to your property and priorities.
Get in TouchRelated Services

Landscape Design
Comprehensive landscape design that brings clarity, flow, and long-term vision to complex outdoor projects.
Outdoor Living Features
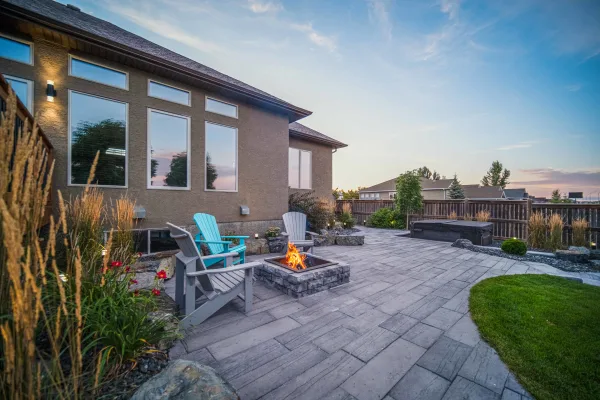
Integrated fire features, outdoor kitchens, and gathering spaces designed for comfort, connection, and extended seasonal use.

Lighting & Finishing Touches
Final landscape details, including lighting and irrigation, that enhance usability, performance, and long-term reliability.
Helpful Guides
Planning your first deck
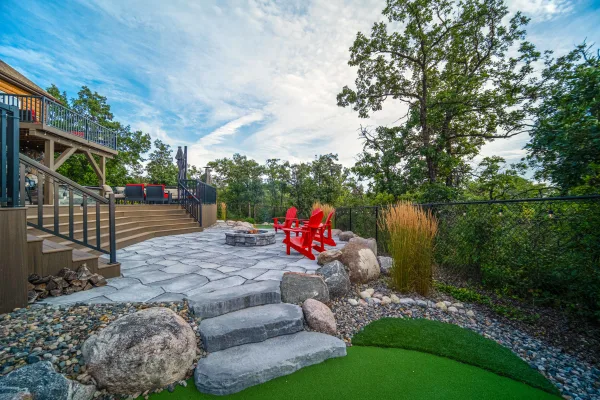
Learn how to install your first deck with our comprehensive guide. Discover building codes, planning, budgeting, materials, and construction tips.
Outdoor living space ideas
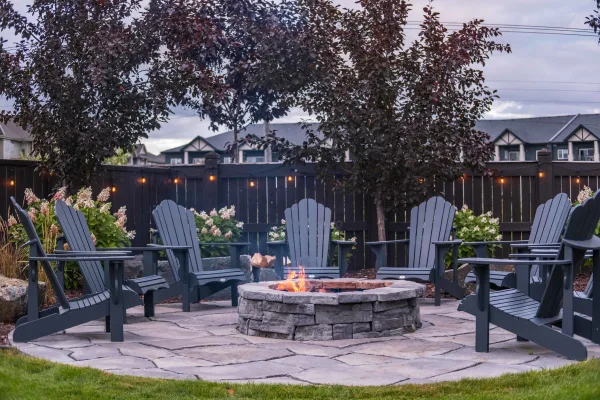
Transform your outdoor space into a functional and inviting living area with expert Winnipeg landscaping tips, from defining spaces to adding water features and lighting.
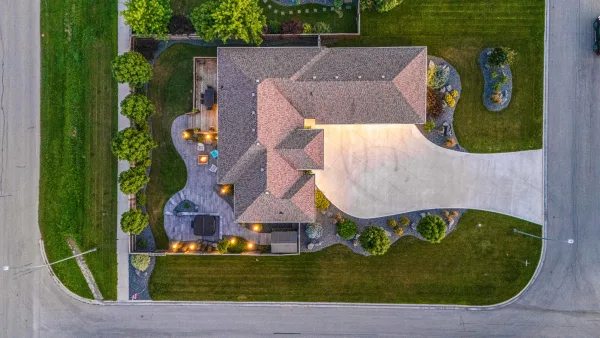
New build landscaping guide
Planning a new build landscape in Winnipeg? Learn why drainage matters, common mistakes to avoid, realistic cost ranges, and a step-by-step timeline to create your dream yard.
Related Projects
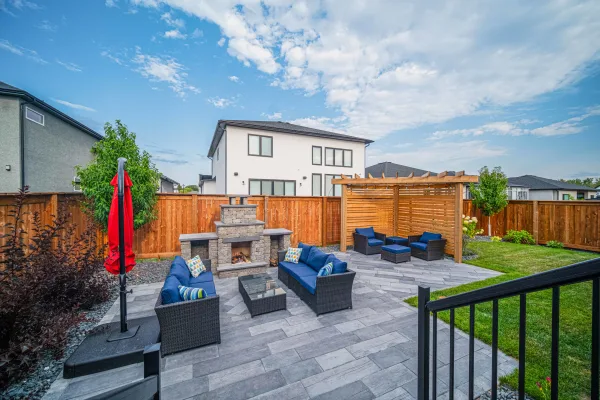
Fireside Patio Space
Charleswood, Winnipeg
A thoughtfully designed outdoor environment organized into distinct yet connected gathering spaces. The primary patio is centered around a custom stone fireplace, while a secondary pergola-covered area offers a quieter place to sit and unwind. A low-maintenance composite deck connects the home to the patios, with layered plantings and finishing details bringing balance and softness to the overall design.
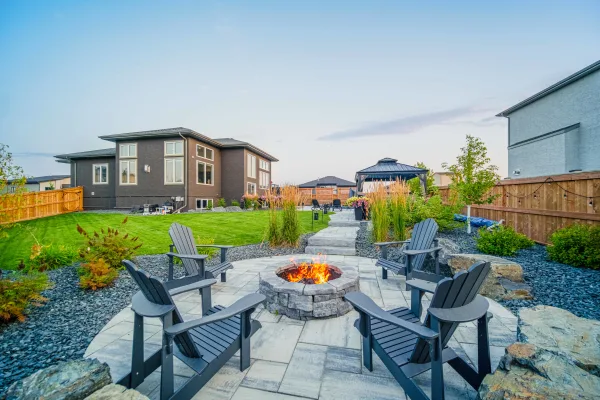
Poolside Oasis
Headingley
A thoughtfully planned yard designed with a series of outdoor spaces surrounding a newly installed pool. Composite decks create multiple seating areas at the home, while pavers connect other distinct gathering places including seating at the pool, beneath the gazebo, and in the sunken firepit area. Thoughtful planting and material transitions bring the spaces together, creating a backyard that feels comfortable, inviting, and easy to enjoy.

Modern Backyard Retreat
Sage Creek, Winnipeg
A refined outdoor space organized around clean lines and simple geometry. A stone patio and firepit area near the home establish inviting gathering spaces, while a secondary lounging area is framed by a wood pergola and privacy screen to create separation and comfort. Natural materials and layered plantings soften the hardscape, resulting in a landscape that feels balanced, welcoming, and well suited to everyday use.