
Landscape Design in Winnipeg
Comprehensive landscape design that brings clarity, flow, and long-term vision to complex outdoor projects.
Classic Landscapes designs landscapes for homes across Winnipeg and nearby communities, from a single backyard to a full front and back master plan. Every design includes 3D renderings, so you can see your yard before construction starts, and our own crews build what you approve.

BBB A+ Accredited

5.0 from 81 reviews

Designing and building since 2009
Our Approach
Good landscape design starts with how you want to use your yard. We walk the property with you, noting sun exposure, drainage, existing trees, and where water sits after the Winnipeg spring melt, then build a plan around the way you live. You see the result in 3D before anything is built, with day and night views, so changes happen on screen instead of on site. Plans cover grading, materials, and planting, and can be split into phases so a bigger vision fits your budget over several seasons. Every plan is written for our own crews, so what you approve is what gets built.
Landscape Design
Included Expertise
Planned together as one project, from design through construction.
Site & Drainage
Site analysis, grading, and drainage strategy
3D Renderings
3D renderings with day and night views
Material Palettes
Material, lighting, and planting palettes
Permit Documents
Permit-ready documentation when required
Phased Roadmaps
Phased build roadmaps to match budgets
Construction Notes
Detailed construction notes for our crews
Landscape Design
How a Design Project Runs
2–4
Weeks for most designs
4–6
Weeks for larger, multi-phase properties
Timing runs from the first call to the final plan.
Book a discovery callDesign
Discovery call
We start with a call to talk through your goals, how you want to use the space, your timeline, and a working budget.
Site visit
We walk the property with you and note sun exposure, existing trees, access for equipment, and where water collects after the spring melt.
Revisions
You review the design and we adjust layouts, materials, and features on screen, where changes are quick and inexpensive.
Final plan
You receive the finished design with grading, a material and planting list, and a phased roadmap if the project will be built over more than one season.
Build
Build
Our crews build from the approved plan. Design fees are credited back when you move forward with construction.
Designed for Winnipeg Yards
Clay
Most of Winnipeg sits on heavy Red River clay. It holds water, swells when wet, and shrinks as it dries, so grading and drainage are planned first in every design. Getting water to move away from the house and hardscaping is what keeps patios level and walls straight for years.
Frost
Our winters shape the plan too. Deep frost and repeated freeze and thaw cycles affect how bases are built, which materials hold up, and which plants survive. We choose materials and plants that are proven in Manitoba, not just ones that look good in a catalogue.
Timing
The build season is short, so timing matters. Designing in the fall or winter means your plan is finished and ready to schedule when the ground thaws in spring. If any part of your project needs city approval or engineering, such as a tall retaining wall or a structure near a property line, we flag it during design.
What Landscape Design Costs
$500–$3,000+
Typical design fees
Design fees typically range from $500 to $3,000+ depending on the size of the property and the level of detail. A concept plan for a small yard sits at the lower end, while a full master plan with 3D renderings, grading, and a phased build roadmap sits at the higher end.
Design fees are credited back when you build with us, so the plan becomes part of your project rather than an extra cost.
Timing runs from the first call to the final plan.
Book a discovery call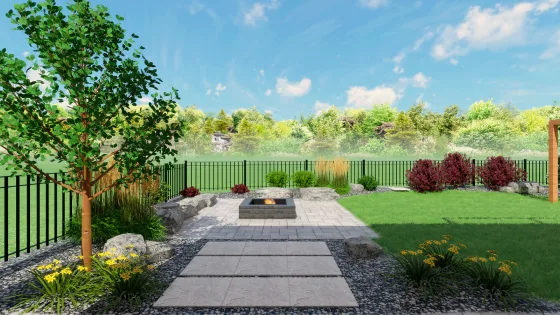
Landscape Design
$500 - $3,000
See typical ranges in our pricing calculator.
Frequently Asked Questions
Ready to start your landscape design?
Considering a project? We’ll guide you through a clear design-build plan tailored to your property and priorities.
Get in TouchRelated Services

Complete Landscapes
Full-property landscape transformations for new builds and renovations, integrating design, construction, and project management from start to finish.

Patios & Walkways
Thoughtfully designed patios and walkways that create comfortable, durable spaces for gathering, dining, and everyday use.

Planting & Softscape Design
Thoughtfully composed planting and softscape designs that add balance, privacy, seasonal interest, and a finished feel to the landscape.
Helpful Guides

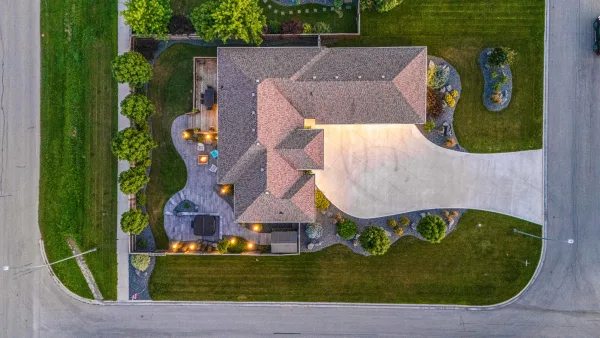
Building your yard in phases
Multi-phase landscaping in Winnipeg lets you build your dream yard over several seasons. Learn how professional planning, phased hardscaping, and smart timing save money and add long-term value.
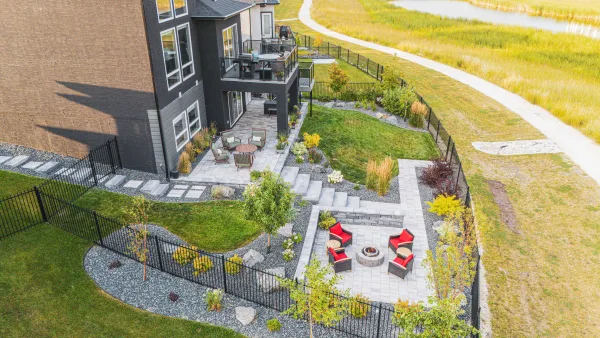
New build landscaping guide
Planning a new build landscape in Winnipeg? Learn why drainage matters, common mistakes to avoid, realistic cost ranges, and a step-by-step timeline to create your dream yard.
Retaining walls in Winnipeg
What retaining walls cost in Winnipeg, which materials hold up to clay soil and frost, how a wall should be built, and the warning signs an existing wall needs repair.
Related Projects
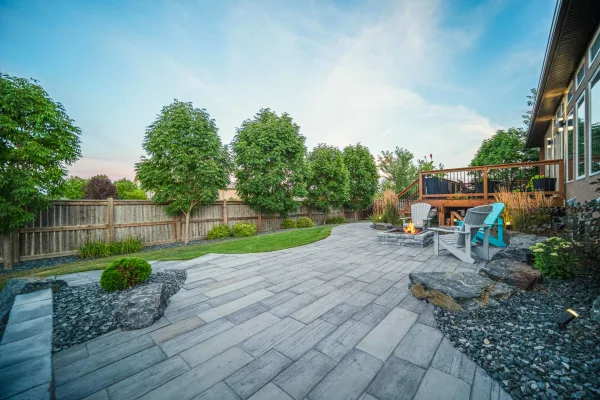
Full Yard Refresh
Oakbank
A comprehensive landscape transformation that refreshed both the front and backyard with a cohesive, intentional design. Curved walkways, structured patios, and layered planting redefine how the spaces are used, while mature plantings and natural stone details bring balance and visual depth. The result is a complete outdoor environment that feels established, welcoming, and thoughtfully connected to the home.
Relaxed Outdoor Living Space
Dakota Crossing, Winnipeg
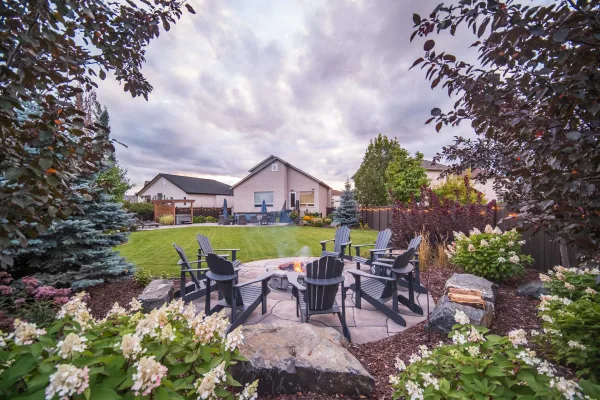
A well-balanced backyard organized around an open lawn and a series of gathering spaces. Expansive stone patios create generous seating and entertaining areas, with a firepit area providing a natural place to gather, while composite steps offer a comfortable transition from the home. A pergola-covered hot tub adds a private retreat, and mulch beds, layered plantings, and natural stone boulders complete the space, creating a cohesive landscape that feels relaxed, welcoming, and easy to enjoy.
Backyard Golf Retreat
Springfield
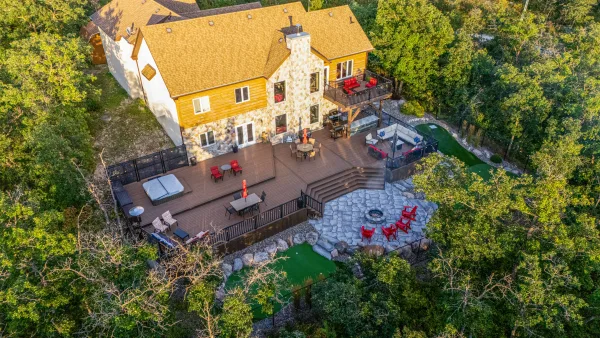
A custom backyard designed to blend recreation with everyday outdoor living. While the putting greens naturally draw attention, the space was planned as a complete landscape with patios, seating areas, and natural materials that blend into the surrounding setting. The result is a yard that supports play, relaxation, and long-term enjoyment.